




$220,000
$225,000
2.2%For more information regarding the value of a property, please contact us for a free consultation.
2220 Aurora DR #23 Pingree Grove, IL 60140
2 Beds
2 Baths
1,028 SqFt
Key Details
Sold Price $220,000
Property Type Condo
Sub Type Condo
Listing Status Sold
Purchase Type For Sale
Square Footage 1,028 sqft
Price per Sqft $214
Subdivision Cambridge Lakes
MLS Listing ID 12681327
Sold Date 07/17/26
Bedrooms 2
Full Baths 2
HOA Fees $413/mo
Rental Info Yes
Year Built 2008
Annual Tax Amount $3,501
Tax Year 2025
Lot Dimensions COMMON
Property Sub-Type Condo
Property Description
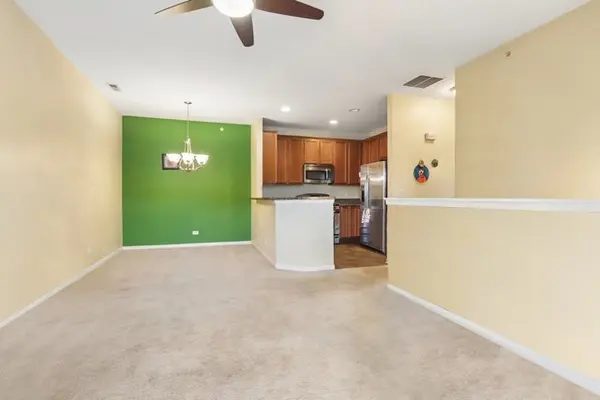
Welcome home to this bright and inviting upper-level condo, which features an open-concept layout designed for comfortable everyday living and effortless entertaining. The kitchen offers beautiful cabinetry, a pantry, and stainless steel appliances. The living and dining areas flow seamlessly together and open to a private deck. An additional storage closet is conveniently located off the deck. The spacious primary suite is filled with natural light and features a walk-in closet and private en-suite bath. A generous second bedroom provides flexibility for guests, a home office, or additional living space and is located adjacent to a full bathroom. The in-unit stackable washer and dryer add everyday convenience. Included is an oversized 20' x 15' private garage (#45) with exclusive use rights, plus a designated parking space (#90) right in front of unit and ample guest parking. Enjoy maintenance-free living with exceptional community amenities, including a clubhouse, fitness center, swimming pool, and basketball courts. Water, basic cable, lawn care, snow removal, garbage service, and common insurance included in HOA. Don't miss this fantastic opportunity to enjoy comfort, convenience, and resort-style amenities all in one place! Brand new roof completed in May 2026!
Location
State IL
County Kane
Area Hampshire / Pingree Grove
Body of Water Cardinal
Rooms
Basement None
Interior
Interior Features Walk-In Closet(s), Dining Combo
Heating Natural Gas, Forced Air
Cooling Central Air
Flooring Carpet
Equipment Ceiling Fan(s)
Fireplace N
Appliance Range, Microwave, Dishwasher, Refrigerator, Washer, Dryer, Disposal
Laundry Washer Hookup, In Unit
Exterior
Exterior Feature Balcony
Garage Spaces 1.0
Amenities Available Exercise Room, Storage, Pool, Tennis Court(s), Clubhouse
Roof Type Asphalt
Building
Lot Description Common Grounds
Building Description Vinyl Siding,Brick, No
Story 2
Sewer Public Sewer
Water Public
Structure Type Vinyl Siding,Brick
New Construction false
Schools
Elementary Schools Gary Wright Elementary School
Middle Schools Hampshire Middle School
High Schools Hampshire High School
School District 300 , 300, 300
Others
HOA Fee Include Water,Parking,Insurance,Clubhouse,Exercise Facilities,Pool,Exterior Maintenance,Lawn Care,Scavenger,Snow Removal,Other,Internet
Ownership Condo
Special Listing Condition None
Pets Allowed Cats OK, Dogs OK
Read Less
Want to know what your home might be worth? Contact us for a FREE valuation!

Our team is ready to help you sell your home for the highest possible price ASAP

© 2026 Listings courtesy of MRED as distributed by MLS GRID. All Rights Reserved.
Bought with Sarah Goss of Southwestern Real Estate, Inc.
Nearby Locations